01 / DESIGN
Custom Stall Design
Distinctive concepts tailored to your brand identity, floor area and exhibition goals.

We design and build exhibition stalls that combine architecture, branding and visitor experience — turning your allocated floor space into a powerful business environment.
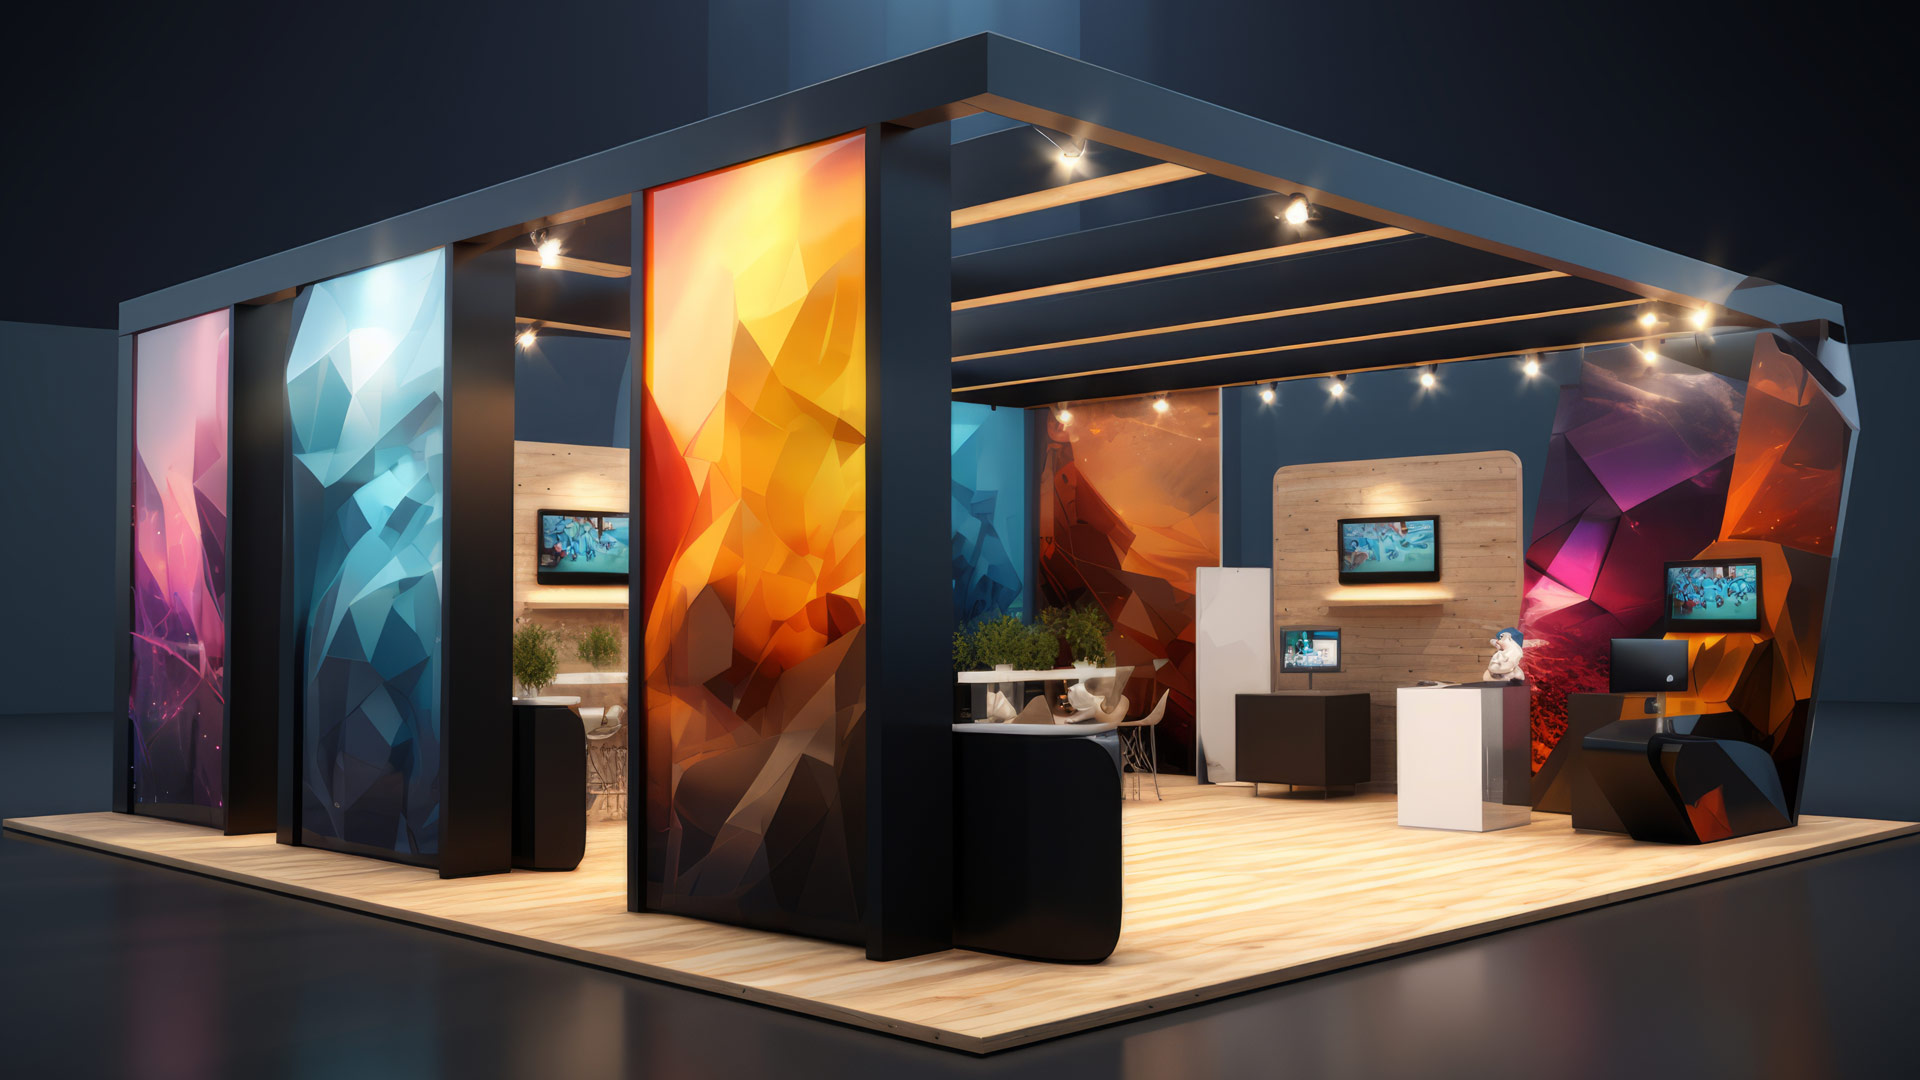
Every exhibition is a chance to create visibility, start conversations and move business forward. Our role is to translate your brand into a physical environment that people want to enter, explore and remember.
From compact shell schemes to large custom-built pavilions, we develop practical concepts with strong visual impact and clear visitor flow.
From the first sketch to the final handover, we create coordinated exhibition solutions designed around your space, audience and brand.
Distinctive concepts tailored to your brand identity, floor area and exhibition goals.
Photorealistic views that let you experience the proposed stall before fabrication begins.
Materials, graphics, furniture, lighting and fabrication coordinated into one finished environment.
Installation, finishing and handover managed with attention to timelines and detail.
A visual snapshot of the kind of immersive exhibition environments that can be created for your next show.
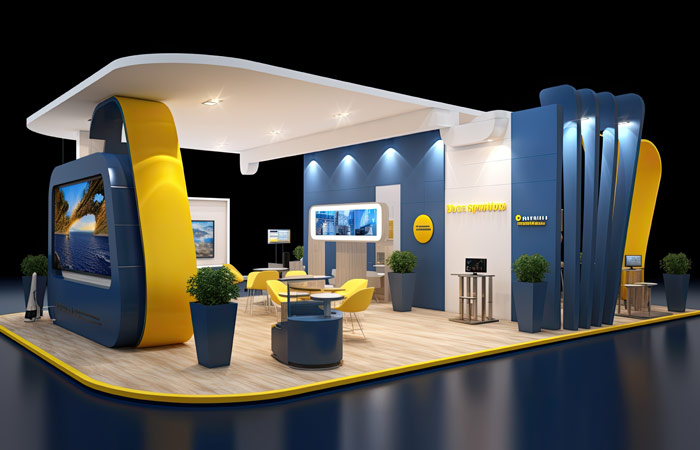
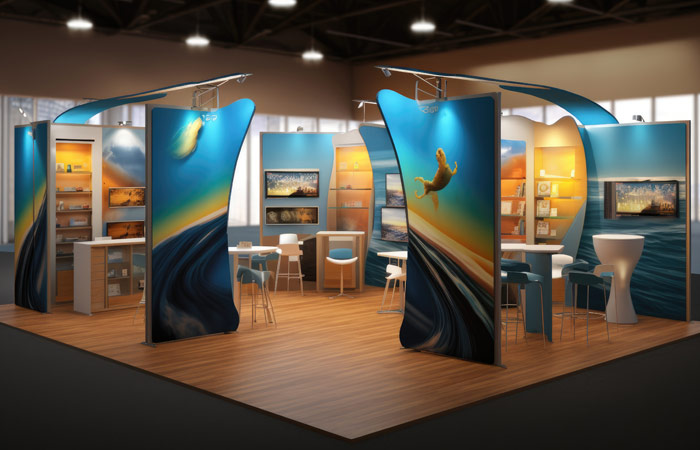
Strong forms and graphic hierarchy help your brand get noticed from a distance.
Openings, product zones and meeting spaces are planned to make engagement natural.
We balance impact with practical spaces for demos, meetings and lead generation.
A simple, collaborative workflow keeps creative decisions clear and execution organised.
Understand your brand, products, objectives, floor plan and exhibition requirements.
Develop the layout, design language, materials and realistic 3D views.
Translate the approved design into graphics, structures, furniture and finishes.
Build, finish and hand over a presentation-ready exhibition environment.
Share your exhibition name, stall size and brand requirements. We'll help shape the right design direction for your space.